Get $2,623 Cash Back
113 HALLIDAY Drive, Tavistock — listed at $1,049,000. Earn buyer cashback at closing. No catches, just more money in your pocket.
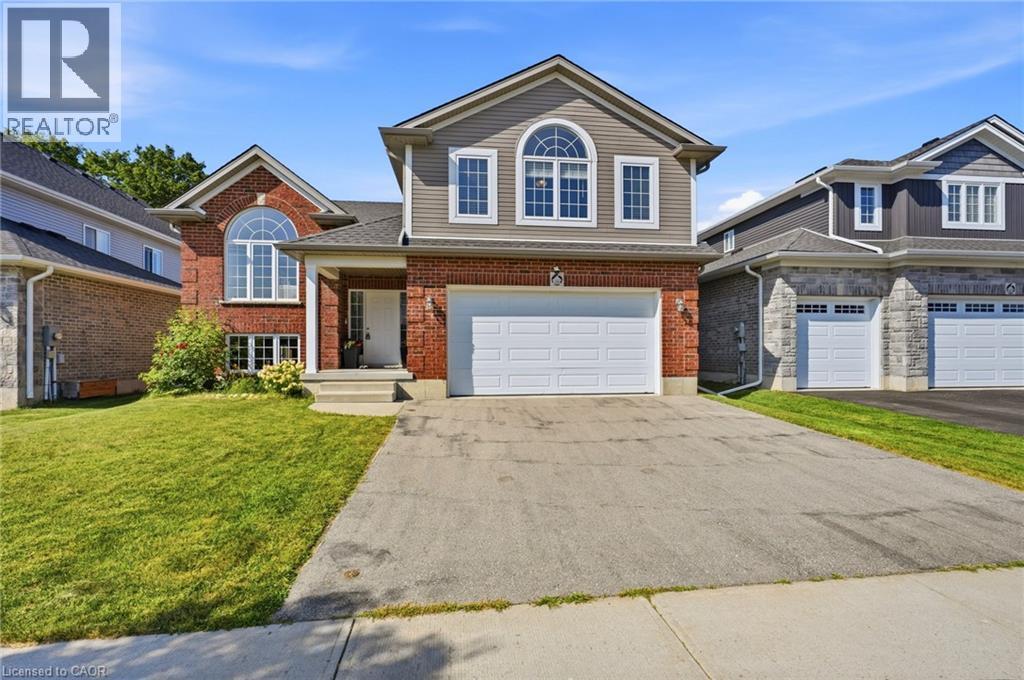
Discover exceptional living in this beautiful, custom-built executive home on a premium lot in the heart of Tavistock. Surrounded by impressive multimillion-dollar homes, this distinctive property offers 1,725 sq. ft. on the main floor and over 3,400 sq. ft. of total living space, with quality finishes and thoughtful details throughout. The main floor features four spacious bedrooms, two full bathrooms, a large dining room, and a generous living room—ideal for everyday living and entertaining. The fully finished basement offers two additional large bedrooms, a four-piece bathroom with heated flooring, and an impressive entertainment area. A fully equipped bar includes a wine fridge, beer keg refrigerator, and dishwasher, all included in the purchase price. Custom accent walls, decorative wall panels, wood slat details, illuminated built-in niches, and recessed lighting create a sophisticated atmosphere. A dedicated media area with an integrated fireplace completes this inviting space for relaxing and hosting guests. Outside, your own backyard retreat awaits. A swimming pool, expansive deck, fire pit, and luxury hot tub provide the perfect setting for summer gatherings and peaceful evenings. With no neighbours on one side, the property offers added privacy. The spacious driveway accommodates four vehicles, while the oversized double garage brings the total parking capacity to six. For buyers who appreciate exceptional craftsmanship and attention to detail, this remarkable home is a must-see. Contact your agent today to arrange a private showing. (id:60164)
| Room | Level | Dimensions |
|---|---|---|
| Wine Cellar | Basement | 3'3'' x 6'8'' |
| 4pc Bathroom | Basement | 6'7'' x 10'10'' |
| Bedroom | Basement | 13'4'' x 14'11'' |
| Bedroom | Basement | 10'10'' x 17'6'' |
| Recreation room | Basement | 12'7'' x 21'0'' |
| Other | Basement | 17'1'' x 26'7'' |
| Laundry room | Main level | 7'0'' x 7'4'' |
| 3pc Bathroom | Main level | 5'5'' x 9'4'' |
| 5pc Bathroom | Main level | 10'10'' x 13'3'' |
| Bedroom | Main level | 10'10'' x 10'11'' |
| Bedroom | Main level | 10'10'' x 10'11'' |
| Primary Bedroom | Main level | 12'10'' x 14'1'' |
| Kitchen/Dining room | Main level | 13'11'' x 19'9'' |
| Living room | Main level | 13'11'' x 16'10'' |
| Bedroom | Main level | 10'2'' x 11'6'' |
What are the ongoing costs beyond the mortgage?+
Budget for annual property taxes of $5,987, heating is forced air, natural gas. Always verify the latest figures with your agent before making an offer — these change yearly.
What's the parking situation?+
This property includes 6 spaces — Attached Garage.
What makes this a luxury property?+
At $1,049,000, standout features include 3450 sq ft, 3 bathrooms, a pool, 3 fireplaces. In this price range, expect higher-end finishes — verify during a showing.
How many fireplaces are there, and what type?+
This home has 3 fireplaces. Confirm the fuel type (wood, gas, or electric) and have it inspected — especially wood-burning, which needs a WETT certification for insurance.
Built in 2018 — is this considered new?+
A 2018 build means modern building codes, likely better insulation and wiring than older homes. Ask if any major systems (roof, furnace, windows) have been replaced — even newer homes need maintenance.
Does it have a basement, and is it finished?+
Yes — Finished, Full. A finished basement adds meaningful living space beyond the listed square footage.
Ask About This Property
Nearby Places
Searching nearby places…
Similar listings
 For Sale60 days45
 For Sale10 days48
 For Sale99 days50
 For Sale62 days41

The listing data above is provided under copyright by the Canadian Real Estate Association. While the information is considered reliable, its accuracy is not guaranteed by the Canadian Real Estate Association or getsetsold.ca. Neither getsetsold.ca nor its affiliates make any representations or warranties, express or implied, regarding the accuracy or completeness of the information presented here.